
We have been granted approval for the demolition of an existing dated bungalow in Leeds and its replacement with a modern detached house, providing spacious living accommodation and a design suited to the clients requirements.

Planning approval granted for variation of alterations & 3 storey rear extension to existing bungalow in Leeds
Planning approval granted for variation of alterations & 3 storey rear extension to existing bungalow in Leeds. The project has been increased in size to accomodate an extra 2m floor area to the entire building over that of the previously approved scheme, giving much more floor area to the main living areas of the property. We were also granted approval for the additional access point, allowing for an easy in-out flow to the forecourt at the front of the property.

Planning granted for Erection of single storey rear extension and external alterations in Kirklees
We have received Planning approval for the Erection of single storey rear extension and external alterations in Kirklees, to remove a tired upvc conservatory and replace with a new oak framed open plan family living area, along with replacing the existing miss-matched external materials with a cohesive palette of render and natural stone.

Planning granted for Erection extensions and alteration to detached dwelling in Cattal, Harrogate, North Yorkshire
We have received planning approval for the Erection extensions and alterations to detached dwelling in Cattal, Harrogate, North Yorkshire

Planning granted for Conversion of existing Lecture building to form 8 No. dwellings and erection of 5 No. dwellings.
We have received planning planning permission to bring a local landmark building back to life. The proposal involves the sensitive conversion of the former lecture building, a non-designated heritage asset, into 8 new dwellings with 5 new dwellings within the grounds.


Planning granted for substantial alteration and extension to a bungalow in the Harrogate district
We have received planning approval for substantial alteration and extension to a bungalow in the Harrogate district. The scheme took what was a dated 3,800 square foot bungalow in need of modernisation and created a new family home with a strong modern aesthetic, encompassing all the requirements of the new owners and an increase in floor area equating to 8,000 square feet.


Planning granted for a single storey front extension and alterations to a dwelling in Shadwell, Leeds
We have had Planning granted for a single storey front extension and internal alterations to a dwelling in Shadwell, Leeds.
Removing a little used garage and incorporating this space into the property will create a large open plan kitchen/dining/living area, with the addition of feature sliding doors to the corner of the room to flood the area with natural light.

Planning granted for single storey side, rear and Hip-to-gable loft conversion
We have had Planning granted for a single storey side, rear and Hip-to-gable loft conversion, with the scheme making the best use of the available space within this semi detached property of north leeds.
On the ground floor the works open up the rear of the house to create an open plan kitchen and dining space onto the garden with utility and study room to the side. Whilst the hip-to-gable loft conversion allows for the repositioning of the staircase to form a bedroom with small ensuite to the loft area, as well as to the front bedroom on the first floor.

Planning granted for single storey side and rear extension in North Leeds
We have had planning granted for a single storey side and rear extension, incorporating utility, wash room and a new open kitchen/dining area. Due to the sites corner position and angled garden, the kitchen/dining extension takes this into account with the angled window framing the better views of the garden.

Planning granted for a Single storey side extension in Leeds this week
We received planning approval for a Single storey side extension in Leeds this week

We have received planning approval for Alterations to a residential garage to form new ancillary accommodation
We have received planning approval for Alterations to a residential garage to form new ancillary accommodation, providing much needed living space in Leeds

Planning approval granted for Single Storey Garage, New Gates and Railings in Leeds
Planning approval granted for Single Storey Garage, New Gates and Railings in Leeds

Planning approval granted for alterations & 3 stores rear extension to existing bungalow in Leeds
Planning approval granted for alterations & 3 storey rear extension to existing bungalow in Leeds

Planning approved for Part two storey part single storey rear extension and single storey garage to side
Planning approved for Part two storey, part single storey rear extension and single storey garage to side of an existing dwelling in Garforth, Leeds

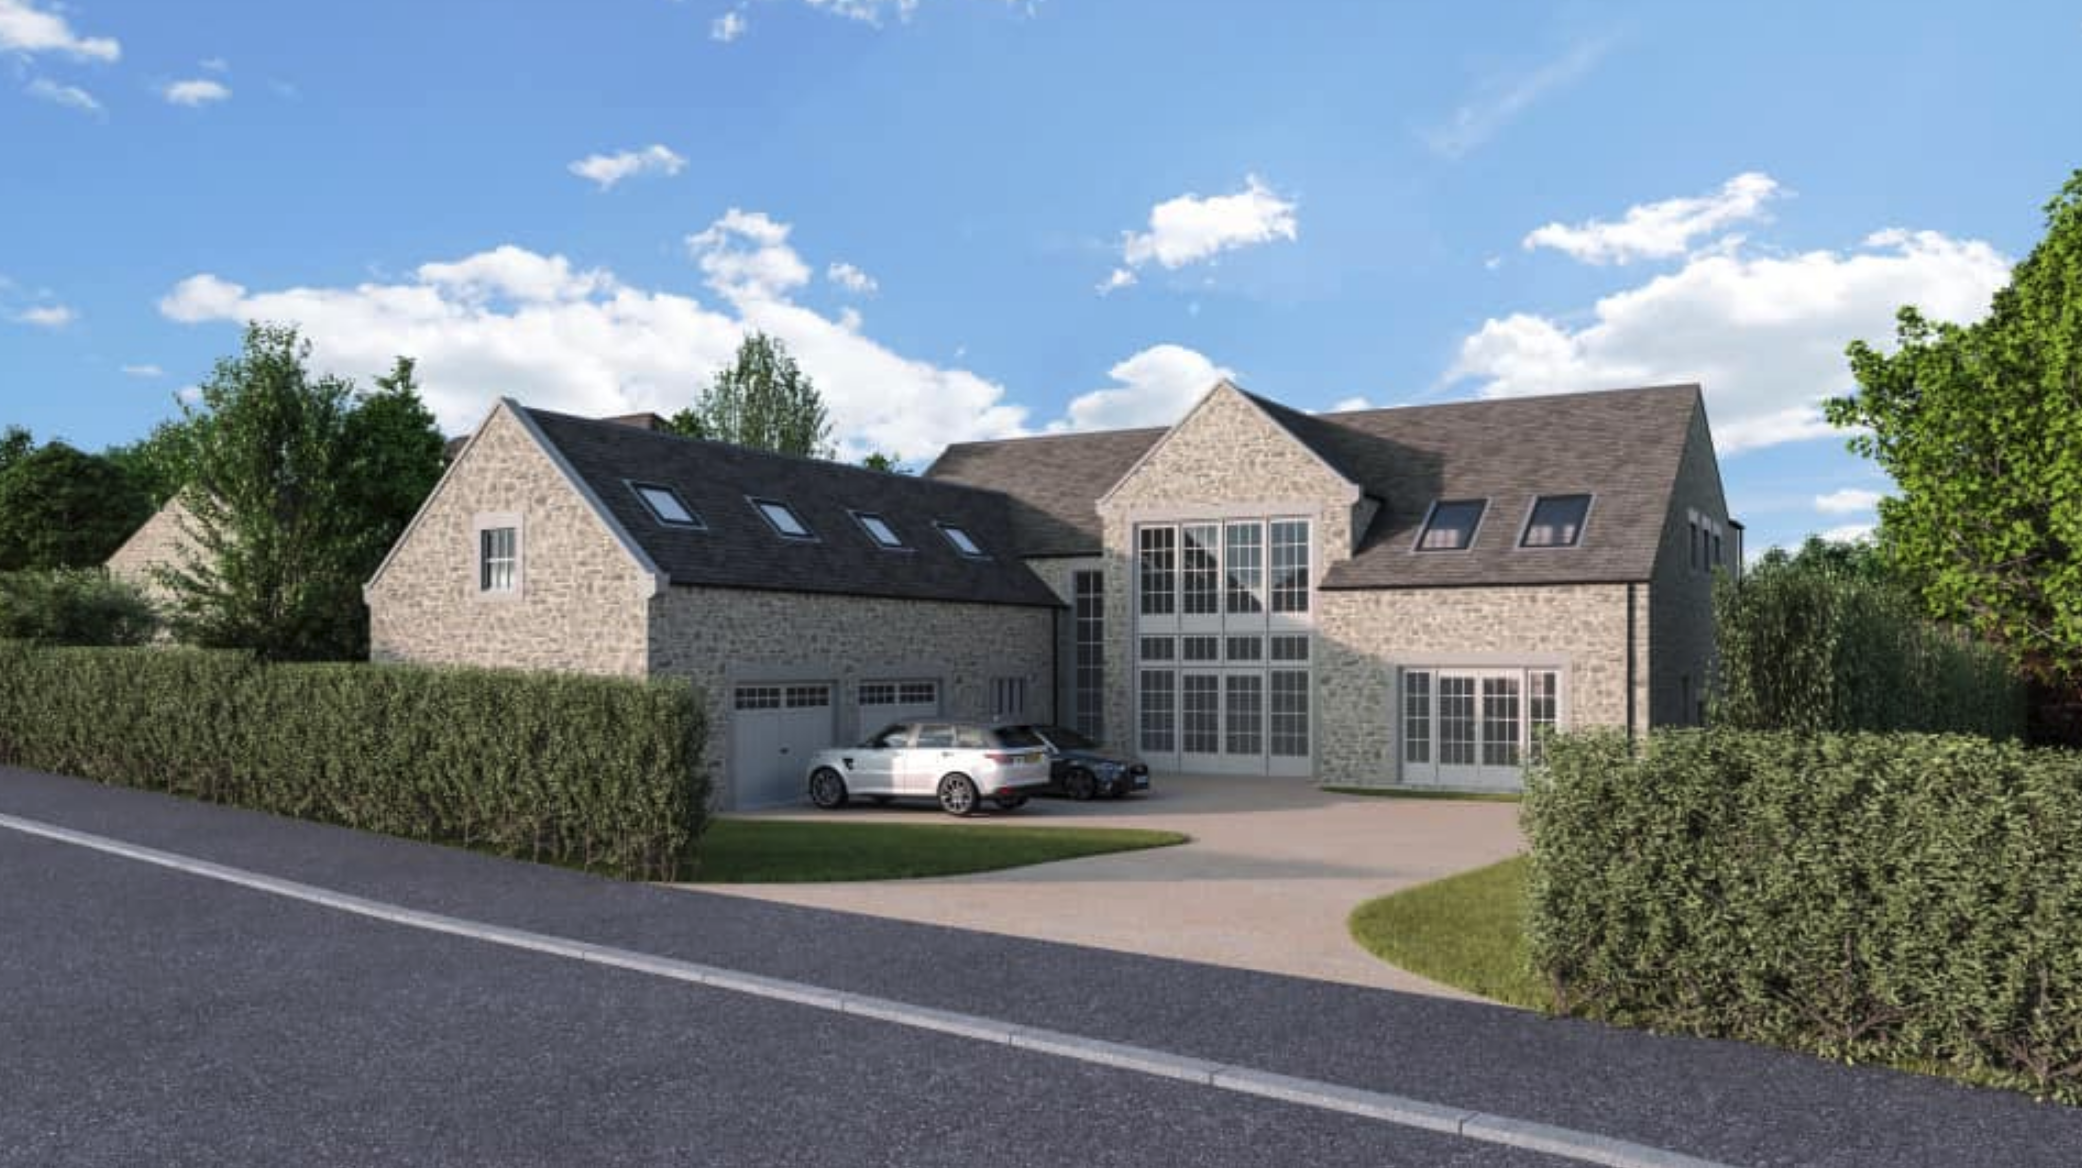
Planning Approved for new dwelling in Alwoodley, Leeds

Planning Granted for two storey rear extension and alterations in Alwoodley, Leeds
We have received approval for a two storey rear extension and alterations to a property in Alwoodley, Leeds, considerably enlarging the house for the new owners.

Planning Granted for new 5 bed, 12,000ft² dwelling in Harrogate
Today we have received planning approval for the demolition of an existing property and the erection for a new 12,000ft² dwelling, over three floors with entertainment, swimming pool and underground parking to the basement, open plan living space to the ground floor and 5 bedrooms on the first floor.

Planning granted for new dwelling in Roundhay, Leeds
Within the grounds of an existing building and the conservation area overlooking Roundhay park, we have had Planning permission granted for the erection of a single dwelling. We worked with the planners to achieve an acceptable scheme in terms of design and scale with the final planners report noting that “The proposed development is considered to be a bespoke and well-designed dwelling.”

Amendments to a previous approval granted in Leeds
We have received approval for amendments to a previous scheme for a single storey rear extension in Roundhay, Leeds

Planning Approved for substantial alteration and extension to a property in Roundhay, Leeds
We have received approval for the Demolition of existing conservatory and single storey side extension; with alterations including two storey rear extension; single storey front extension; two storey side bay window and new first floor side window
