Same house…..a second life
From 4,000 to 7,000 sq ft — a complete rethink of home.
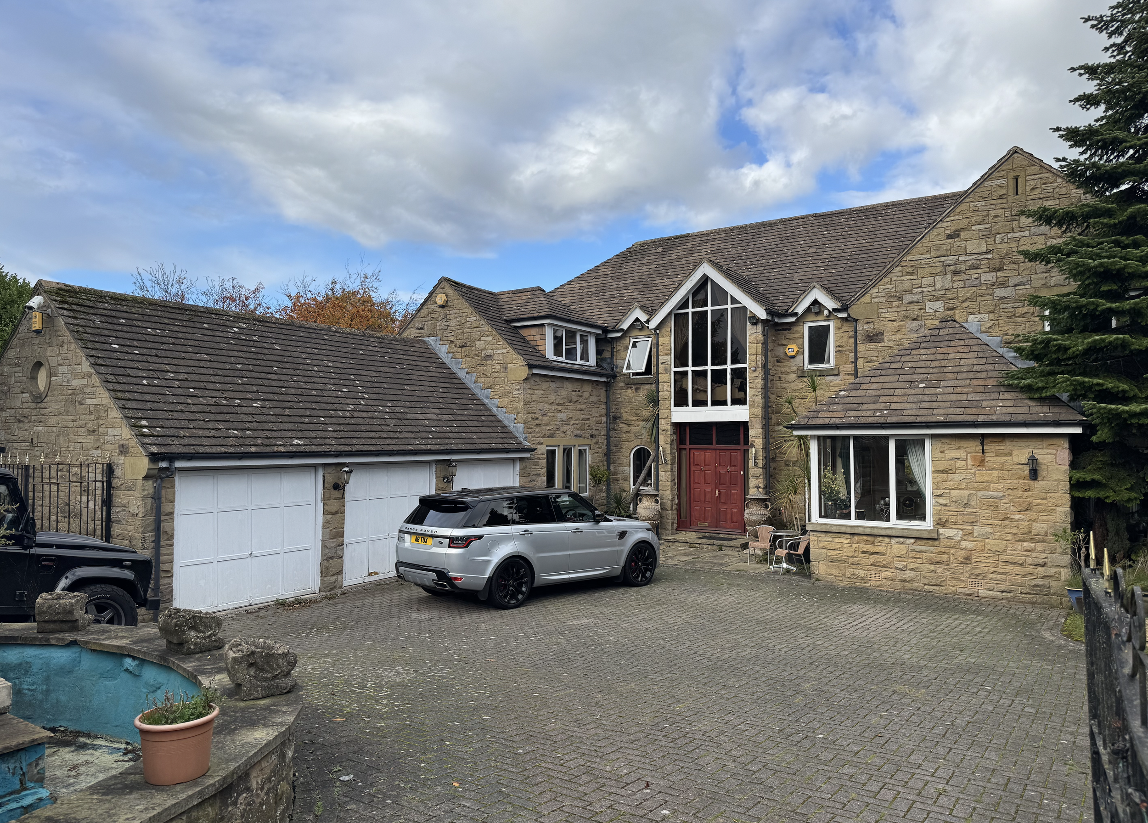
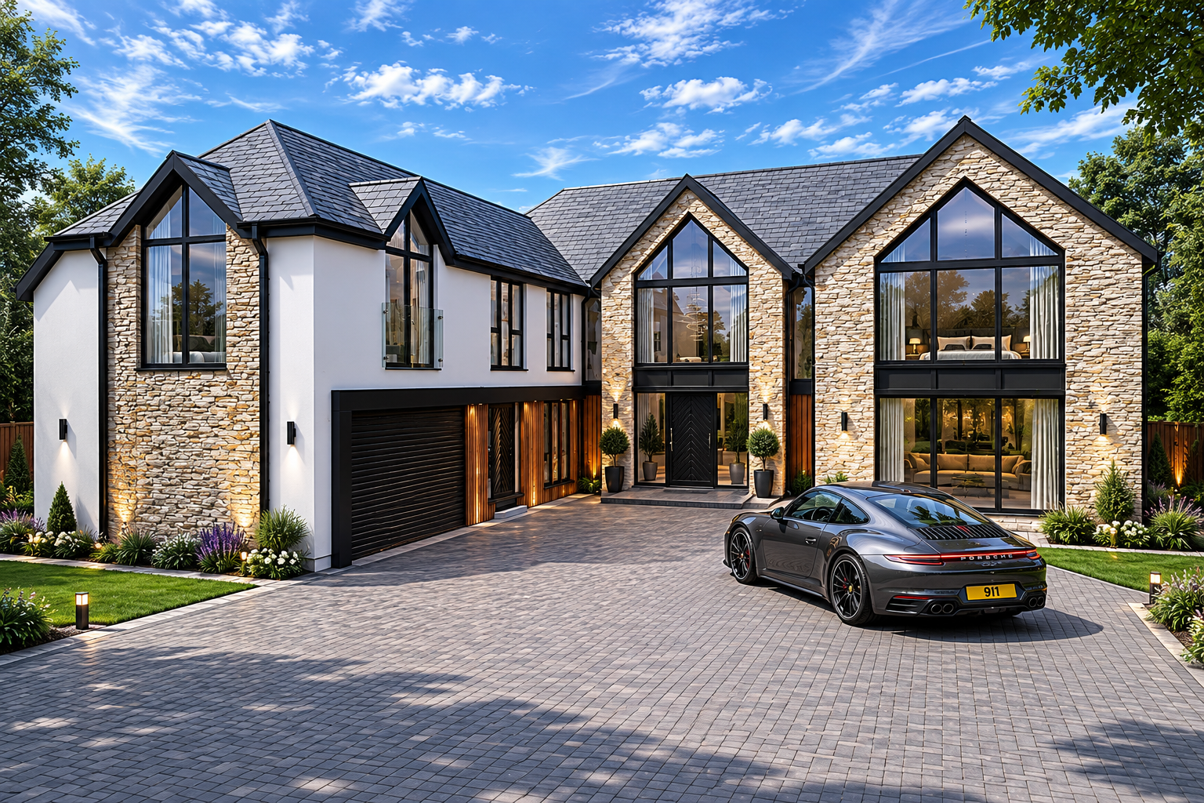
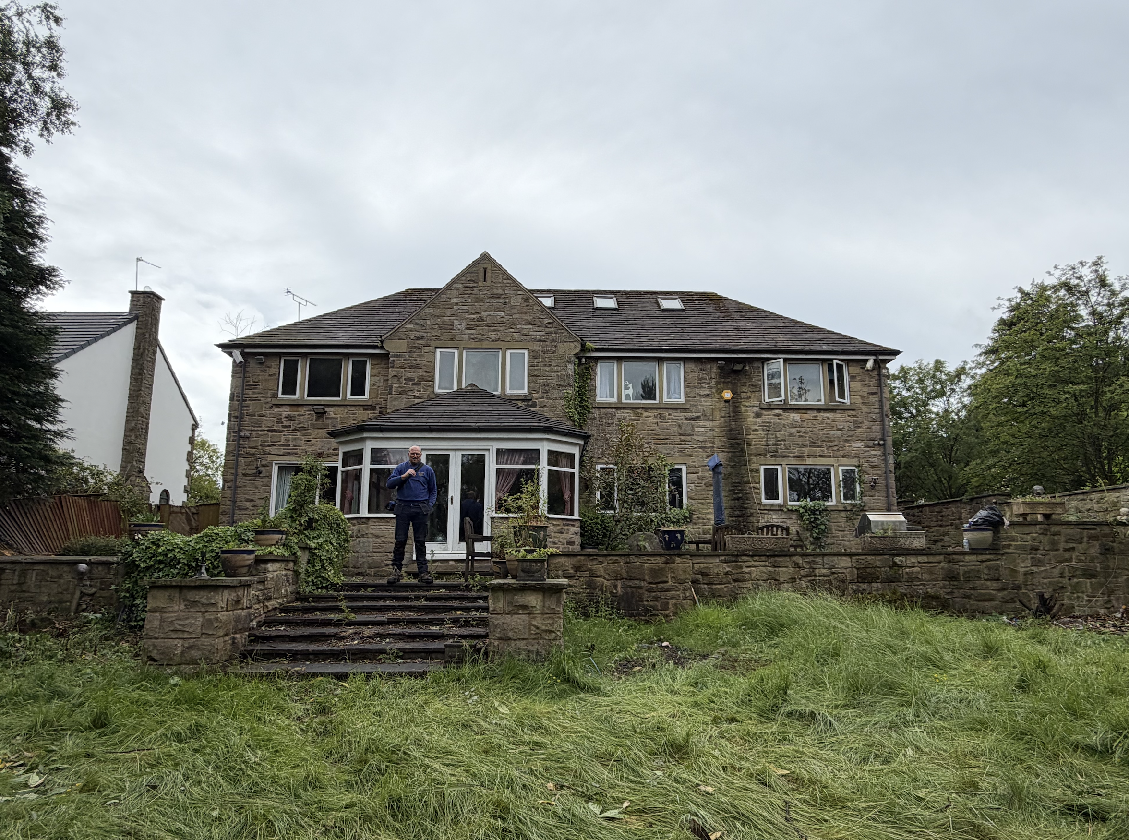
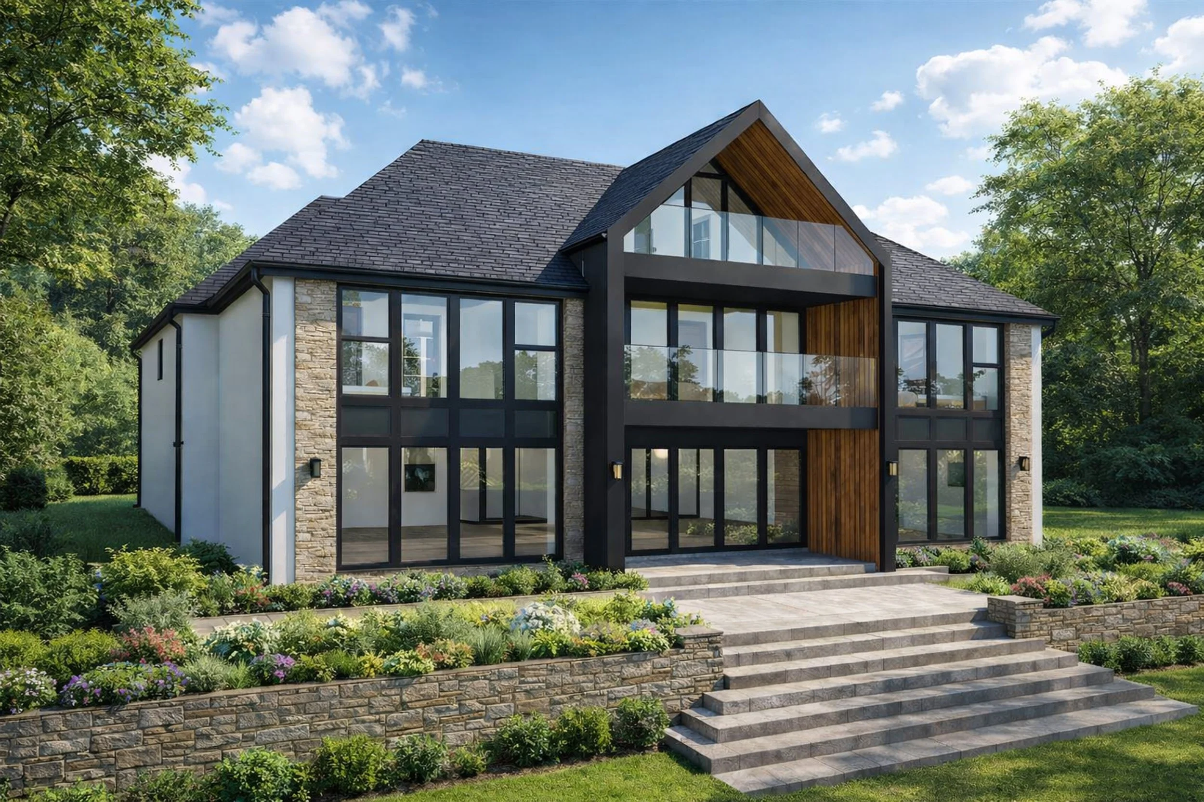
This proposed transformation of a substantial family house in Alwoodley, Leeds, combines a striking new exterior with a major expansion and reorganisation of the accommodation.
The exterior brings together textured stone, crisp white render and warm timber accents, framed by dark slate roof finishes and large span glazing. Reworked gables and enlarged windows give the front elevation a stronger architectural presence, with a clearly defined entrance and an integrated garage frontage.
To the rear, a dramatic new glazed gable forms the centrepiece, incorporating balconies with glass balustrades and sheltered outdoor space. Expansive glazing opens the living spaces towards the garden, while broad terrace steps and layered planting create a more generous connection between house and landscape.
Inside, the existing arrangement of separate rooms gives way to a generous kitchen, dining and living space across the rear, complemented by a dedicated entertaining room. A secondary kitchen, pantry and boot room provide the practical spaces that make a large family home work, while a gym adds another dimension to everyday living.
Across the upper floors, the proposals create six bedrooms, each with en-suite facilities, including a principal suite occupying the top floor with separate dressing rooms. A galleried landing, reading room, home office and games room with a bar complete a home designed for family life, entertaining and retreat.
More space. A stronger identity. A home reimagined for the way its owners want to live.
#HouseExtension #BungalowRenovation #HomeExtensionDesign #ArchitecturalDesign #NorthLeeds