Planning approved!
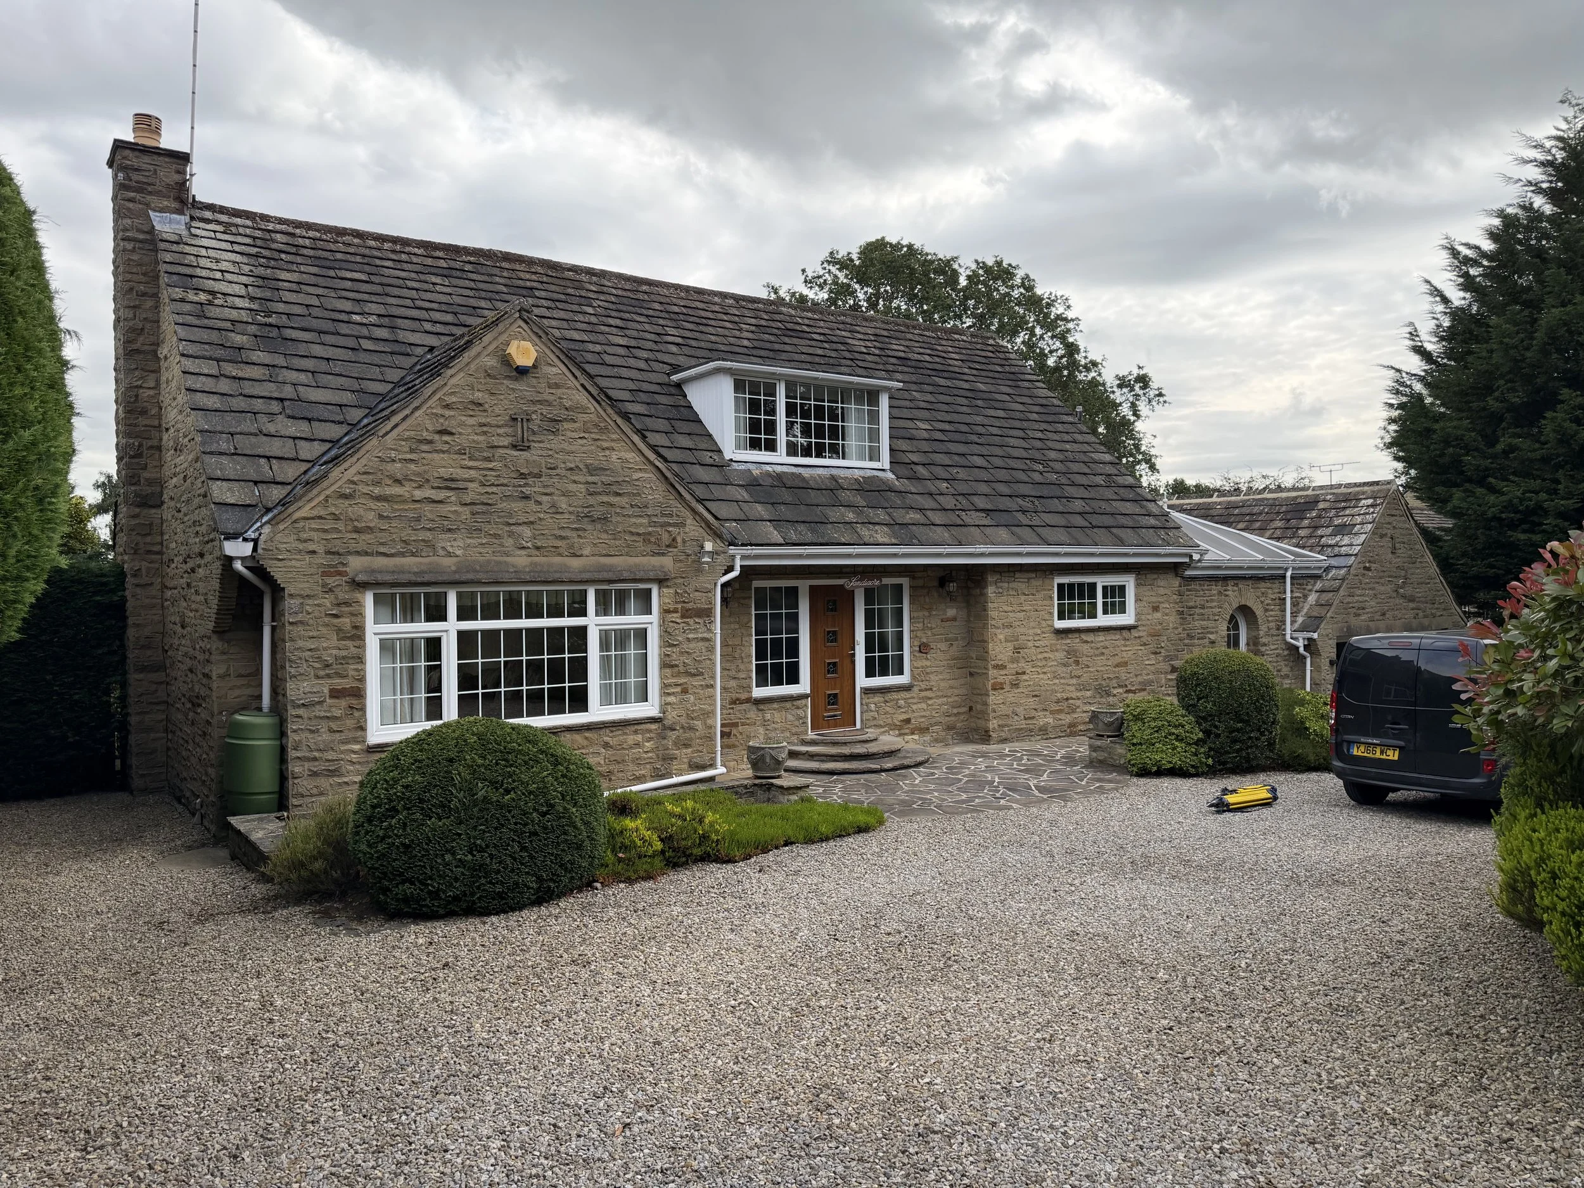
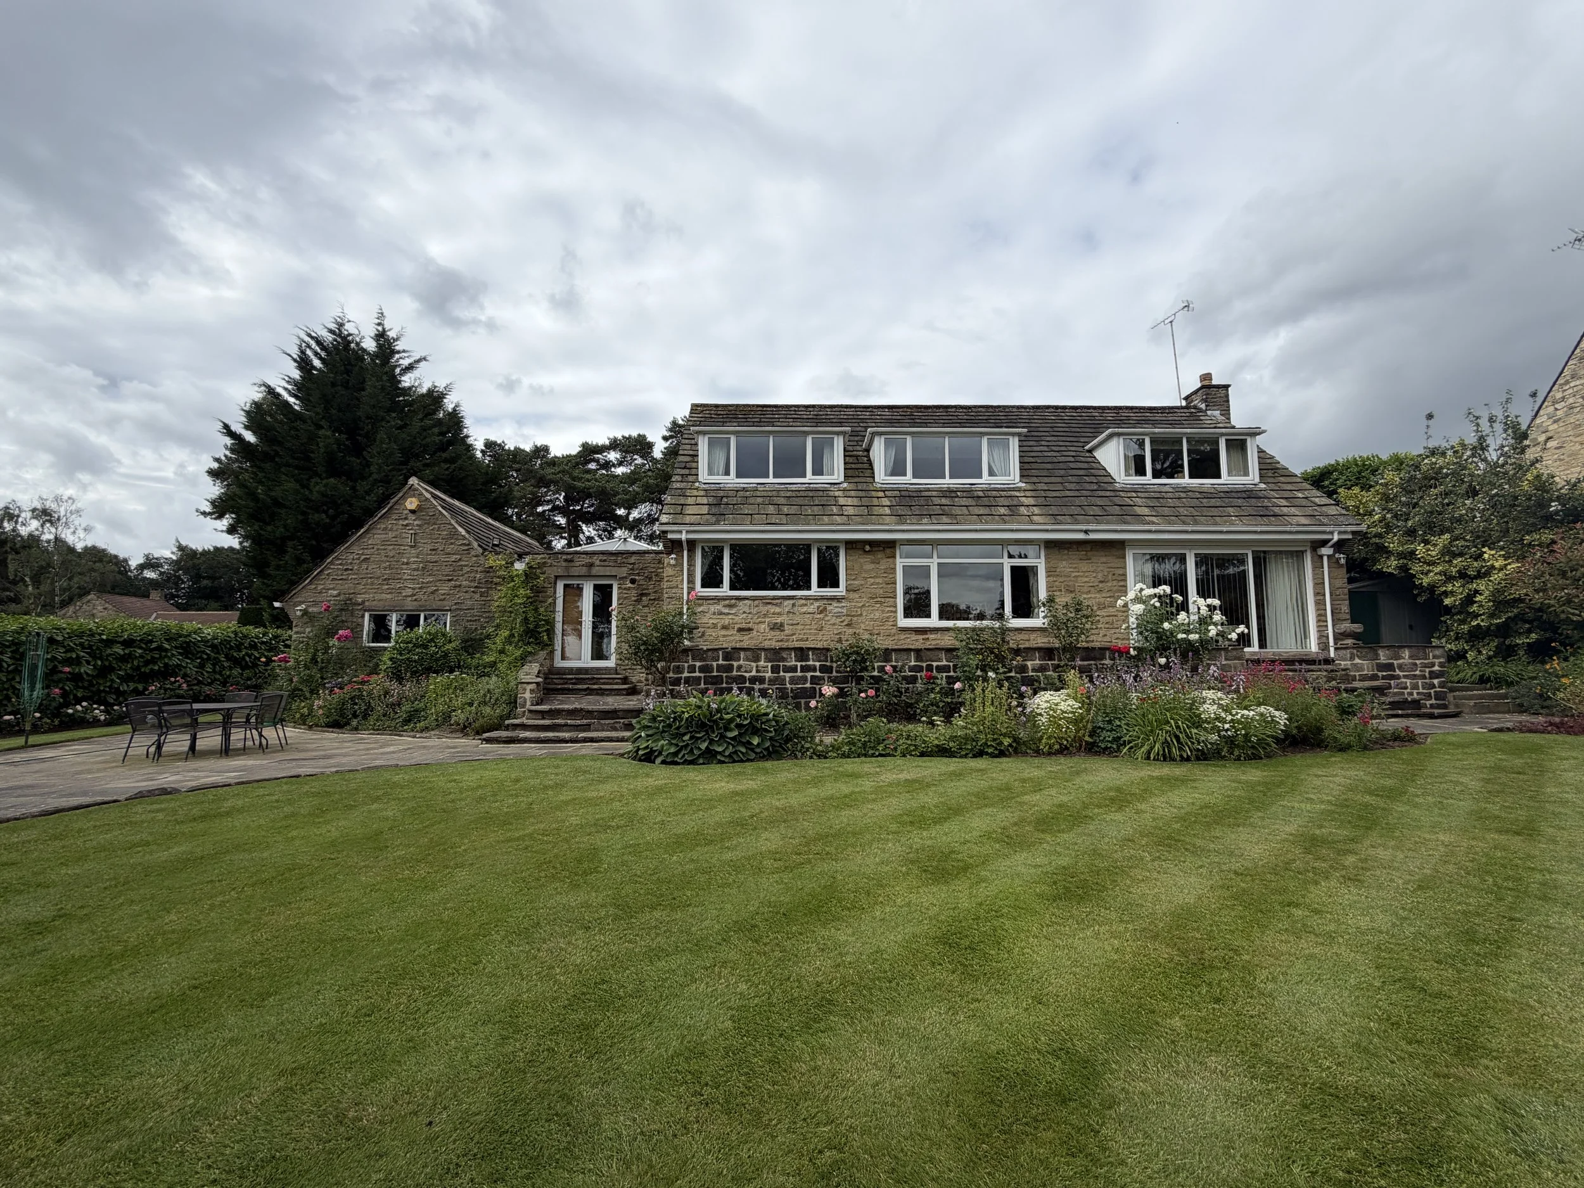
Located in a sought-after area of North Leeds, we’re transforming a dated three-bedroom dormer bungalow into a modern, open-plan family home, almost doubling its floor area.
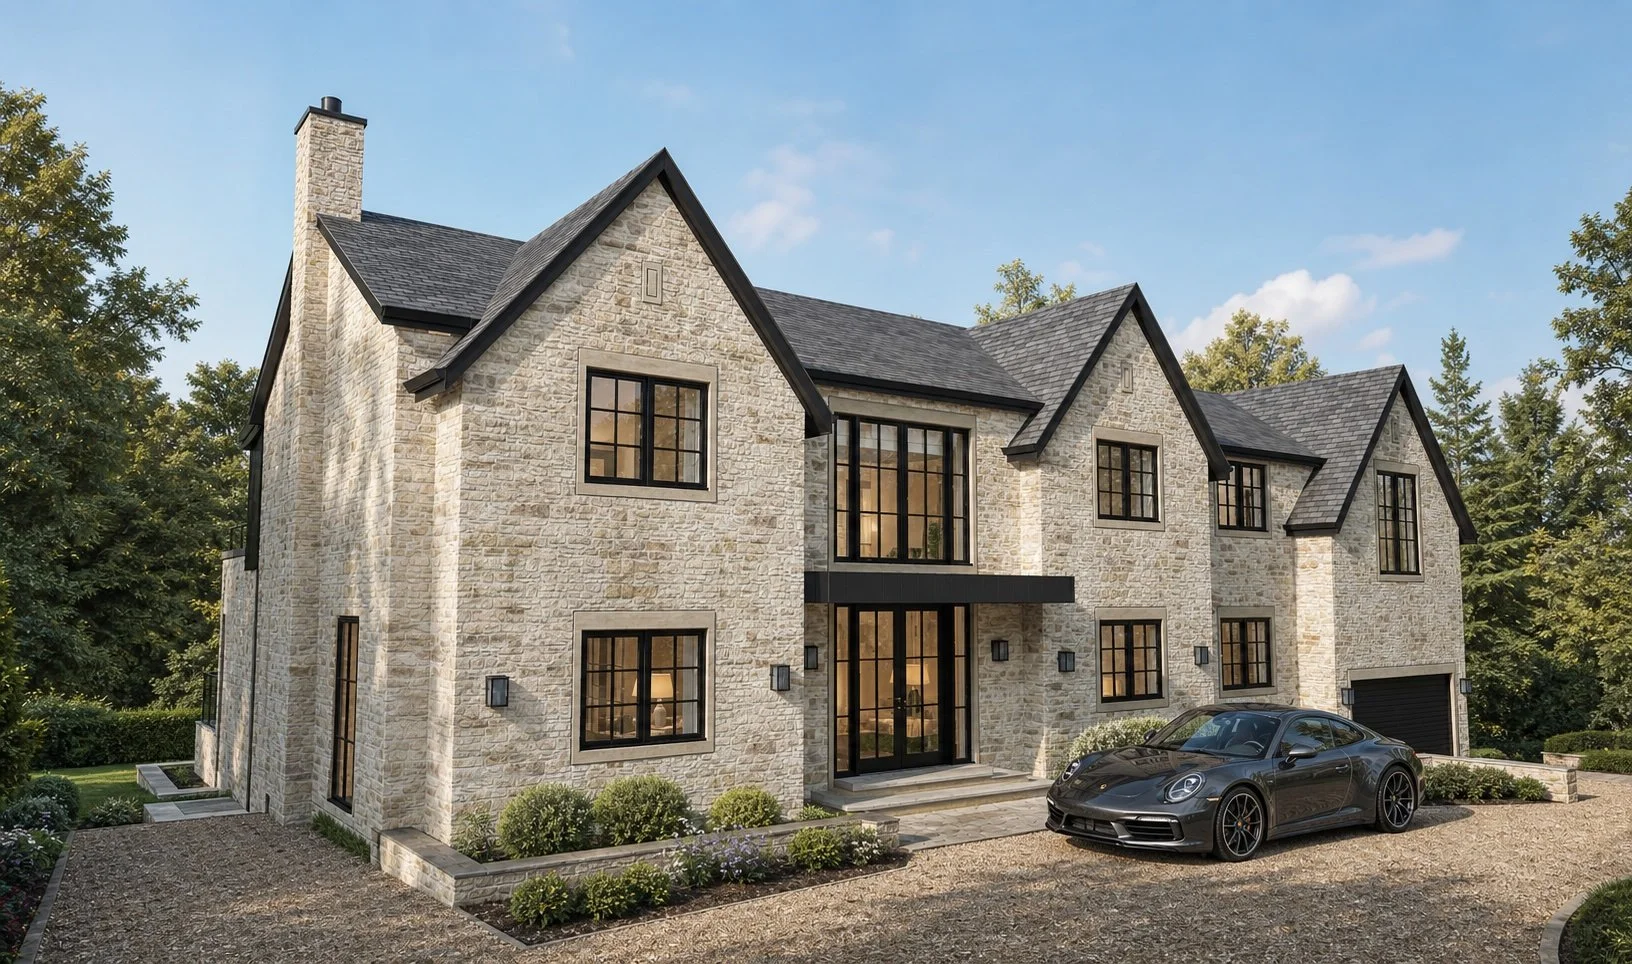
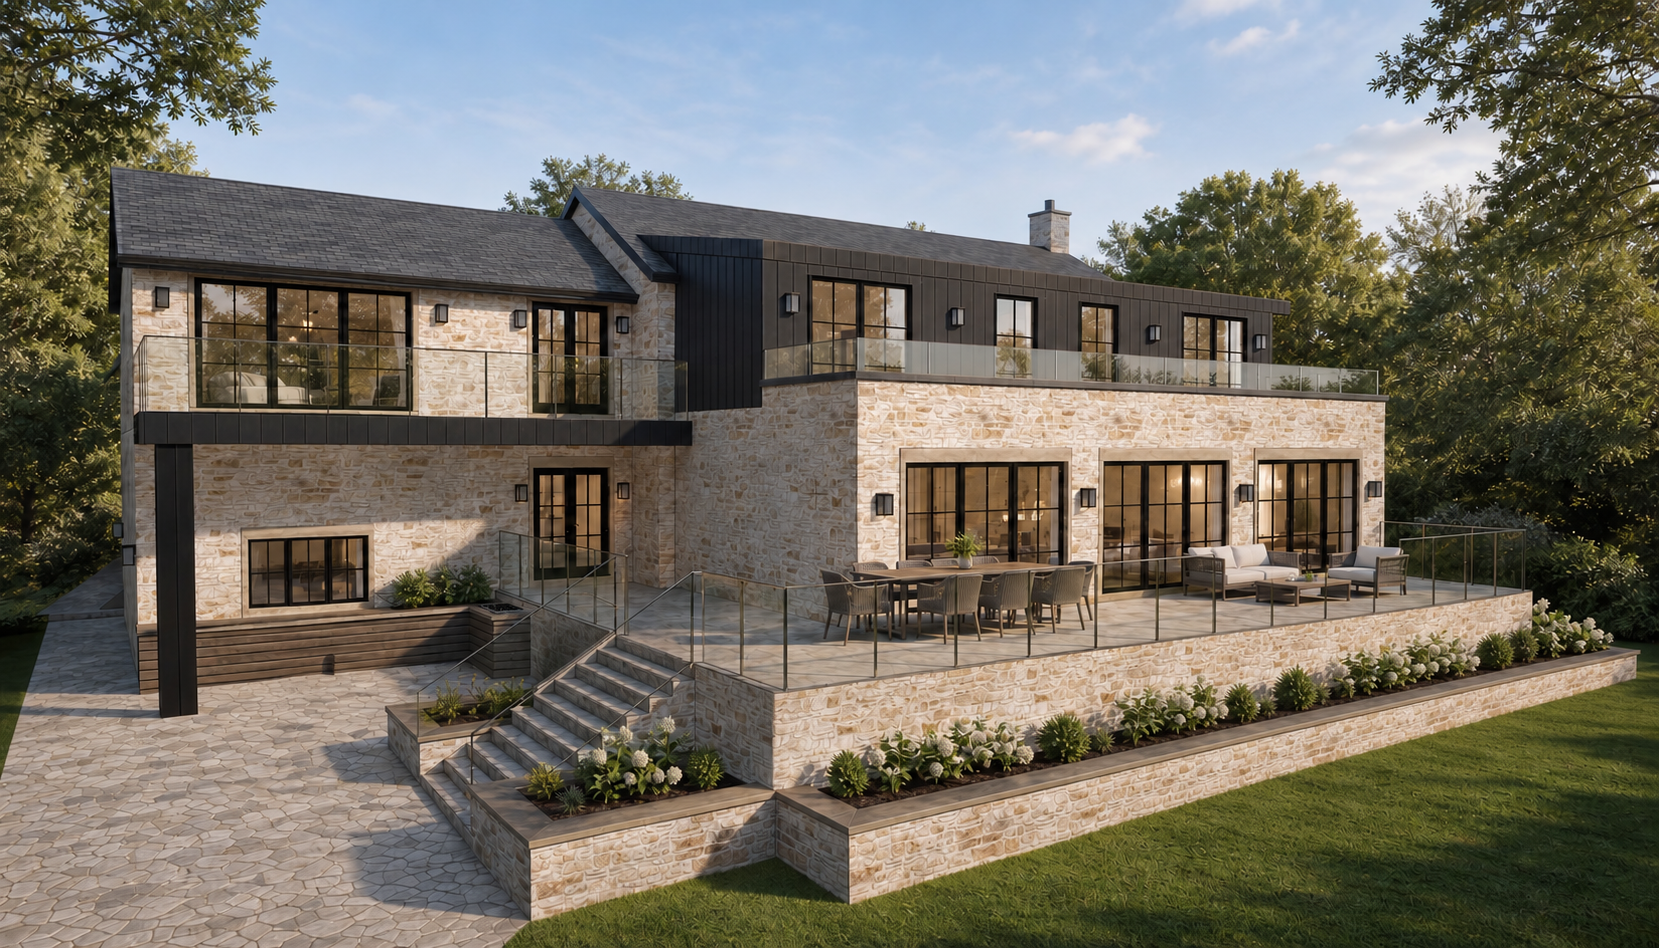
Finished in Yorkshire coursed stone with a natural slate roof, the design combines generous living spaces with a home office, gymnasium and feature entrance gallery. A large rear terrace and first-floor balconies will overlook substantial, curated gardens, creating a strong connection between the home and its surroundings.
An exciting new chapter for this home—we can’t wait to see it take shape.
#HouseExtension #BungalowRenovation #HomeExtensionDesign #ArchitecturalDesign #NorthLeeds